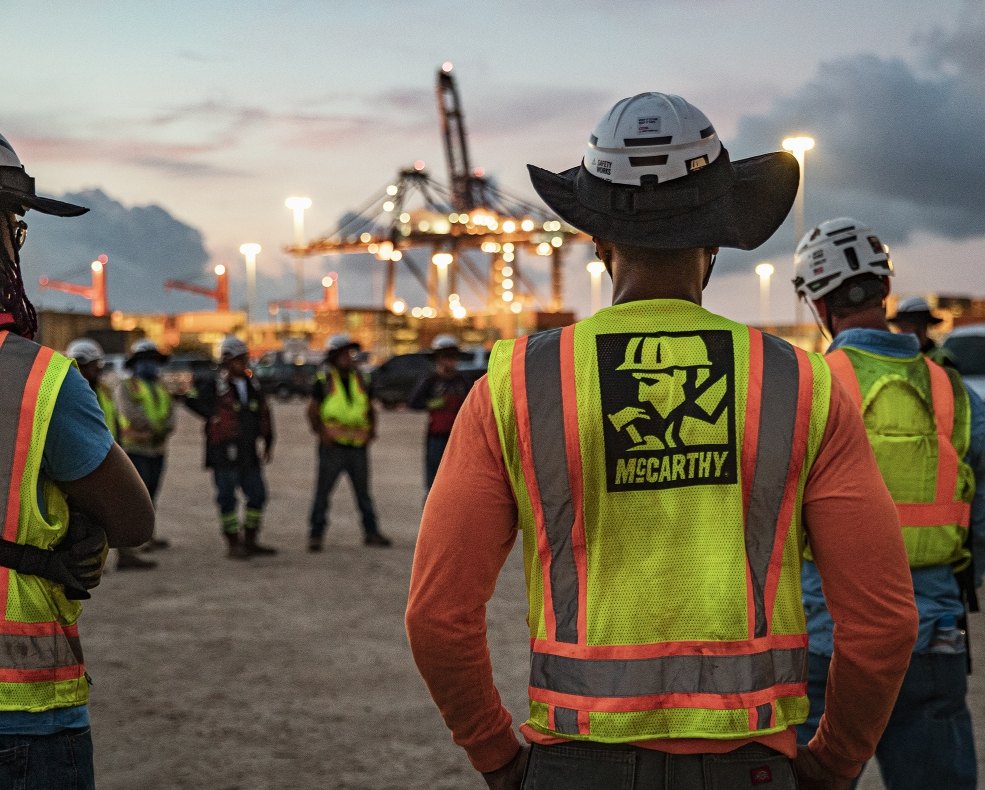
The Build Begins
The first in a series of posts documenting the construction of a new employee parking garage at Children’s Mercy Kansas City.
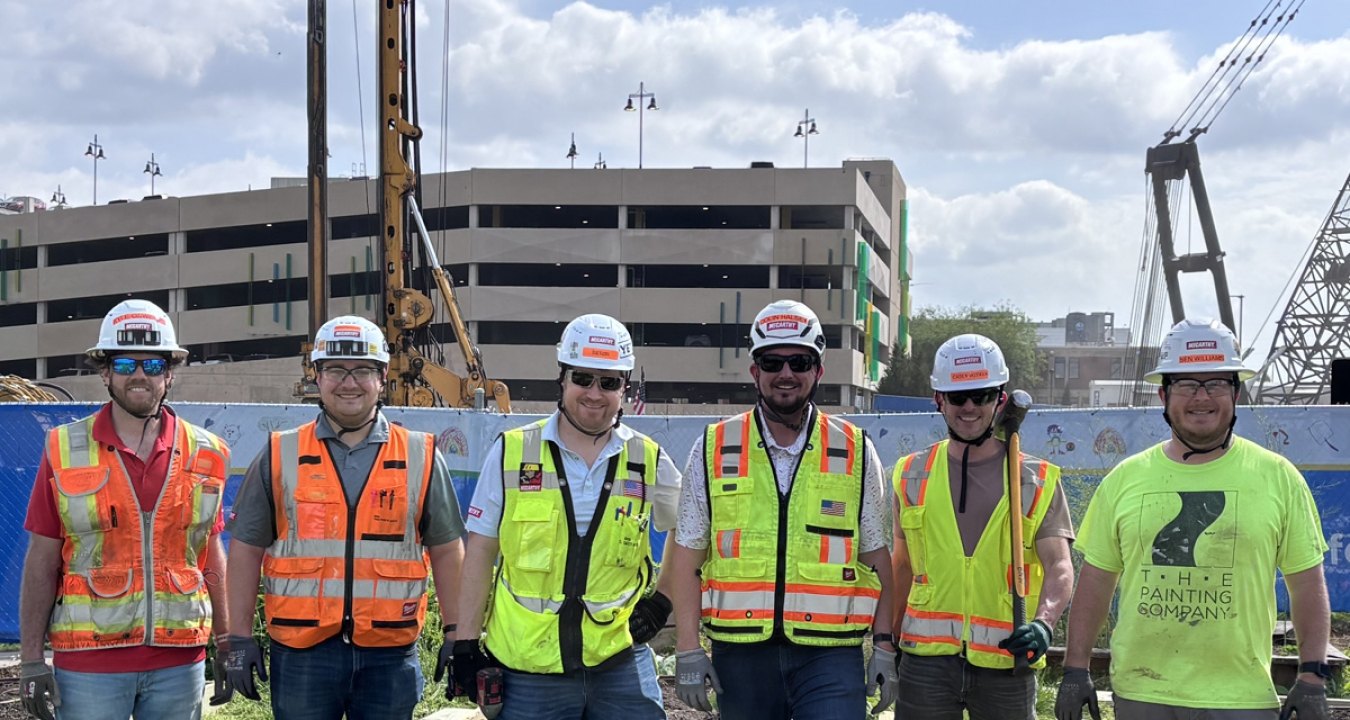
Anyone who builds for a living takes pride in witnessing a structure rise from the ground and become a long-term asset to its community.
Yet behind every completed building are countless stories of collaboration, problem-solving and grit.
Through this new series—Inside the Build—we’re going to pull back the curtain on the construction of the new Children’s Mercy Employee Parking Garage in Kansas City.
Our goal is to document the day-to-day realities of bringing this new building to life, including the key milestones, the unexpected complications and the extraordinary teamwork that often goes unrecognized at a ribbon-cutting ceremony.
We won’t be publishing carefully crafted project descriptions or polished case studies. Instead, you’ll experience first-hand perspectives from the design and construction team members and partners whose expertise is vital to the project’s ultimate success. We also plan to include plenty of photos, videos and drone footage to provide you with a front-row seat as the build continues to unfold.
What We're Building
Our design-build team is constructing a seven-level, 1,245-stall parking garage that will serve the physicians, nurses and staff members who devote their lives to caring for patients and families. At just under 400,000 square feet, the cast-in-place concrete structure will connect to an underground pedestrian tunnel that provides employees with safe, direct access to the hospital campus. These enhancements will tangibly improve their daily experience and overall satisfaction.
As we prep the site and begin foundation work, we are navigating a century of history buried beneath the surface. Because the parking structure occupies the footprint of a former municipal steam plant from the early 1900s, we must address a 20-foot layer of clay, salvaged brick and tangled rebar before the new structure can begin to rise.
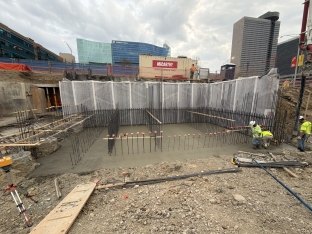
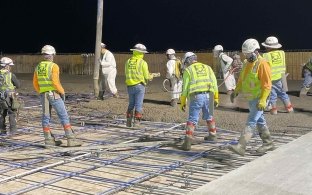
In the months ahead, we’ll continue to share project updates as our team oversees the vertical concrete pours, coordinates with our design partners, enlists the expertise of McCarthy's national parking group and local trade partners, and progresses toward substantial completion.
I hope you'll come along for the ride.
Catch up on previous stories: