Mercy Kids Center for Neurodevelopment
Chesterfield, MO
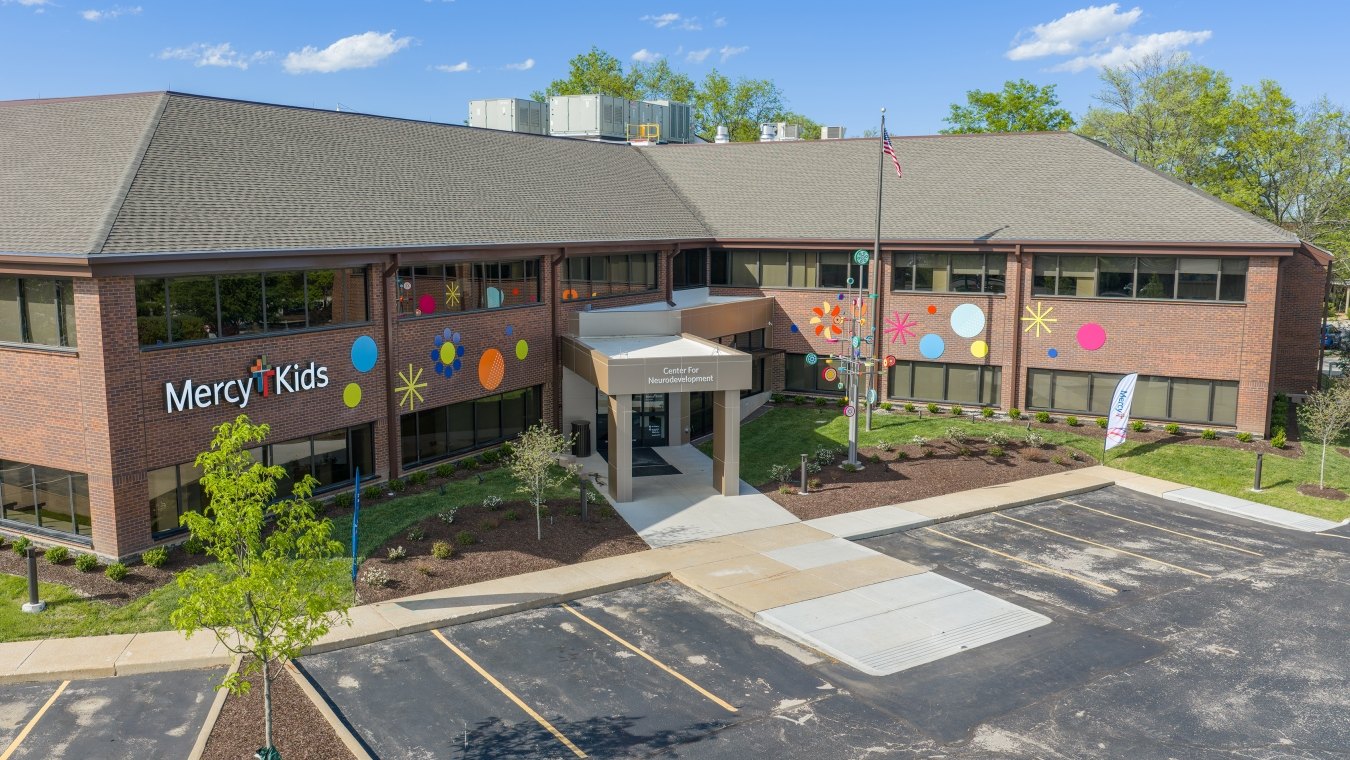
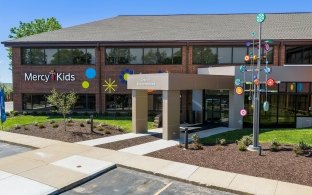
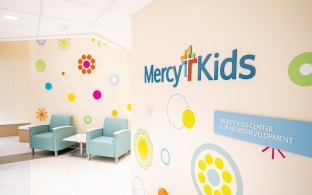
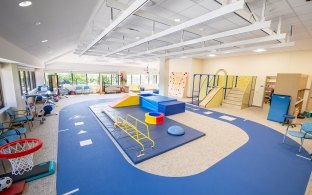
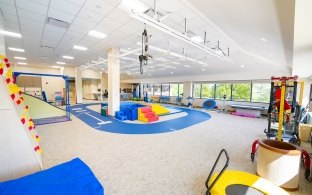
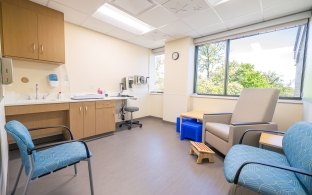
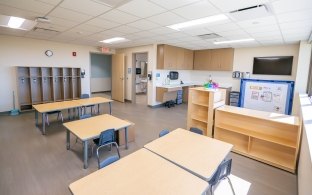
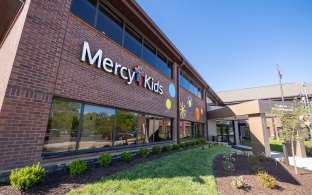
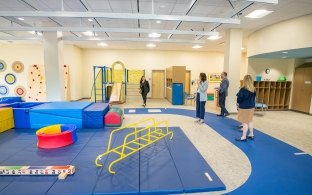
The Mercy Kids Center for Neurodevelopment is a 45,000-sf renovation of an existing two-story Mercy building in Chesterfield, Missouri, completed to create a new center for children and families. Designed to support an integrated, wraparound model of care, the renovated facility quadrupled the center’s original space and brings comprehensive, customized services for children with autism spectrum disorder under one roof, including applied behavior analysis therapy, individual and group therapy sessions, occupational therapy, physical therapy and speech-language pathology.
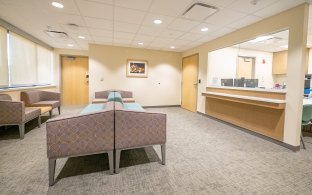
Working within the existing structure, the project team delivered an interior renovation that included a new main entry addition and enclosure improvements, transforming the building into a family-centered environment tailored to Mercy’s program needs. The team also coordinated a complex structural steel installation for rooftop units using an inside-the-building crane and a roof opening, all while interior framing continued, helping keep work progressing efficiently.
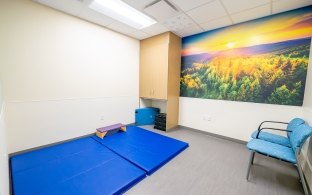
Completed in December 2025, the project expands Mercy’s ability to serve children and families in a setting designed around dignity, accessibility and support. Mercy describes the finished center as a refuge with sensory-friendly elements and an accessible layout, creating an environment that helps children, families and care teams thrive.

45,000
square feet
355
days
0
recordable injuries
Architect
Archimages
Engineers
SSE (Structural)
Stock & Associates (Civil)