OrthoNebraska: Elkhorn & West Maple Clinics
Omaha, NE
McCarthy's long-standing partnership with OrthoNebraska continues to bring specialized orthopedic care closer to the communities that need it. From a new outpatient clinic to an expanded surgery center, these two projects in the West Omaha area reflect McCarthy's self-perform expertise, close owner collaboration and commitment to keeping active healthcare facilities running smoothly throughout construction.
Elkhorn Ambulatory Surgery Center Addition & Renovation
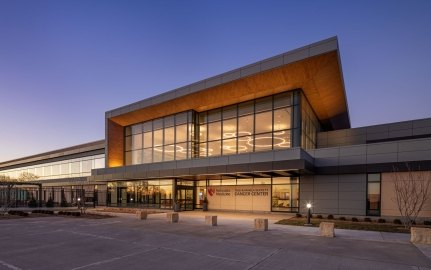
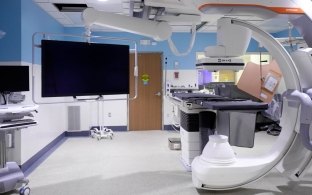
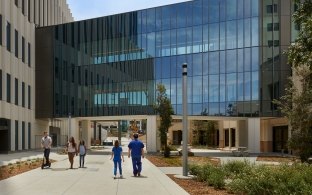
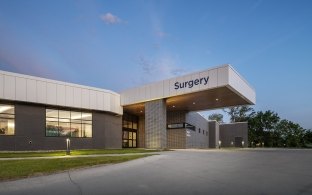
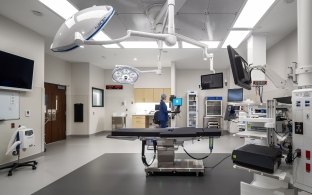
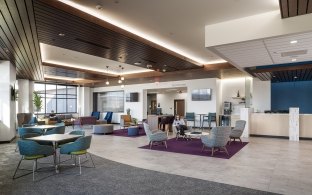
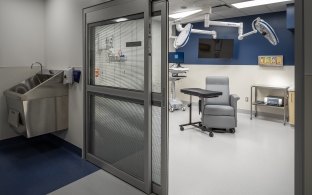
The Ambulatory Surgery Center Addition at OrthoNebraska Elkhorn is a 28,000-sf addition and renovation that expands the active clinic's surgical and diagnostic capabilities with four new operating rooms and treatment suites, 27 patient rooms, a new MRI machine and a renovated storage space.
McCarthy streamlined construction by self-performing the general works, civil site prep and concrete scopes. Work began with demolishing an existing parking lot, rerouting building utilities and completing structural excavation. Careful sequencing of utility shutdowns and tie-ins, coordinated with our civil team, kept the schedule on track without disrupting the active physical therapy clinic next door. In total, we integrated more than 1,000 linear feet of new utilities within the existing infrastructure, including storm and sanitary sewer, fire and temporary domestic water service.
Once the concrete team poured the foundations and the interior slab-on-grade, we began the interior layout and framing process, including:
- Interior and exterior blocking
- Door frame, hardware and cabinet installations
- Wall protection application

One of our top priorities was keeping the existing clinic fully operational, minimizing disruption to patients and staff, and delivering a seamless transition into the new space. All of the coordination and planning that went into this project was well worth it to get to the end result: an exceptional space that meets OrthoNebraska's highly-tailored standards for patient care.
Project Manager, OrthoNebraska Elkhorn
West Maple Clinic
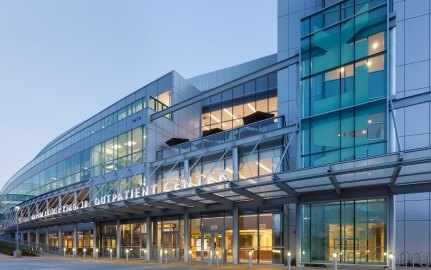
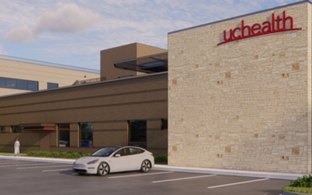
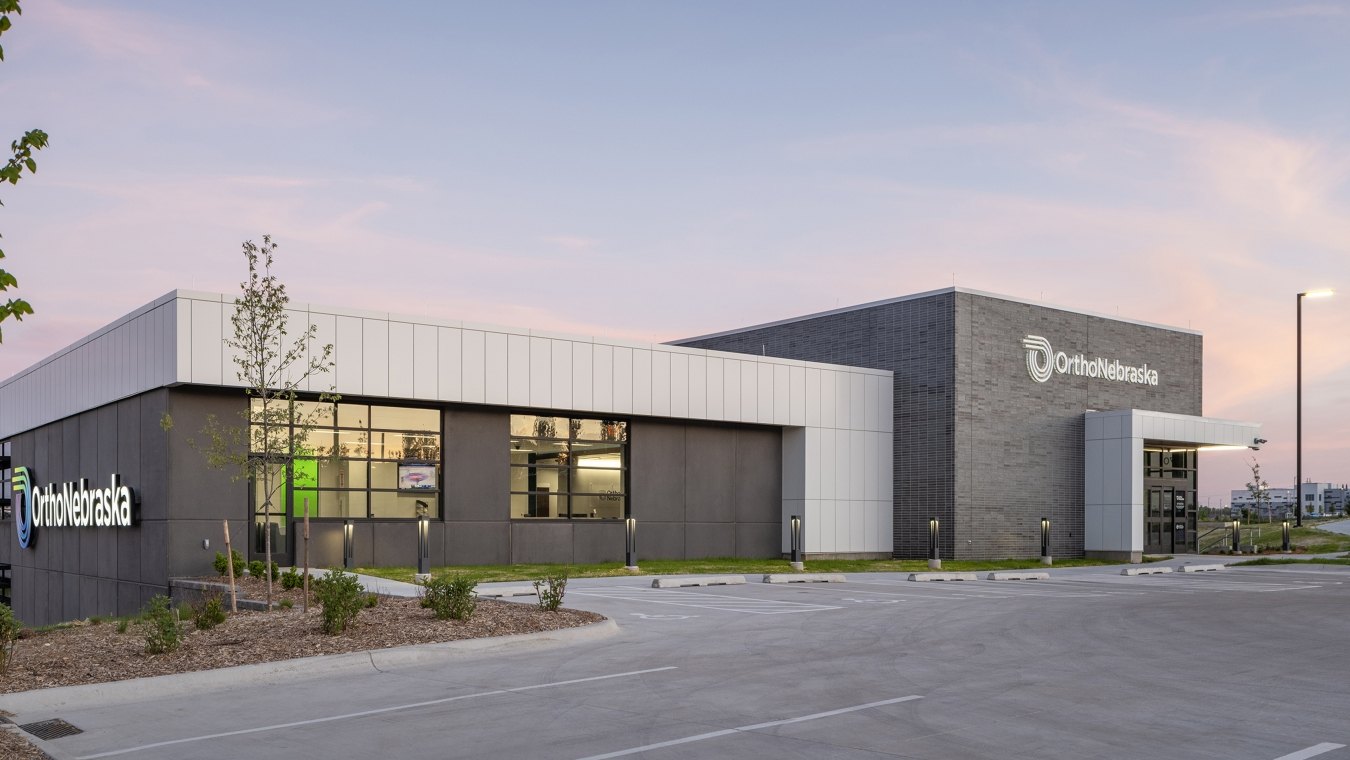
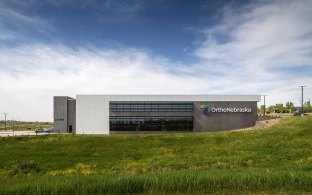
The West Maple Clinic is a 35,000-sf, two-story outpatient orthopedic facility that consolidates orthopedic care, imaging, physical therapy and rehabilitation services under one roof. It features 26 exam rooms and two radiology rooms with lead-lined glass, doors and ceilings.
McCarthy self-performed the concrete, rough carpentry and finish carpentry scopes to strengthen schedule certainty and quality control. Our VDC models drove early MEP coordination and clarified design intent for trade partners throughout construction. Building enclosure quality was a top priority: a certified building enclosure champion led all exterior trade partners, and the team performed regular drone flights, including after-dark thermal imaging, to confirm the envelope was free of air leaks at the roof, joints and other critical areas.
Despite a tight project site, the team maintained an off-site laydown area across the street and coordinated early delivery of the owner's furniture and physical therapy equipment, adjusting means and methods to protect the stored items and save OrthoNebraska on storage costs. During design, McCarthy also delivered approximately $400,000 in value engineering options to help align the project with the client's budget and goals.
Completed with zero recordable injuries across a combined 167,000 work hours, these two projects bring expanded access to specialized orthopedic care to the Omaha community.
Key Project Statistics
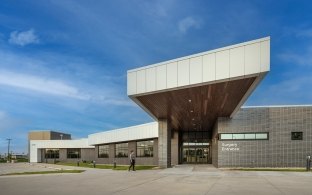
Elkhorn
28,000 square feet
Four operating rooms/treatment suites
27 patient rooms
New MRI
McCarthy's self-perform scope included:
general works package, civil site prep, and concrete87,000 labor hours
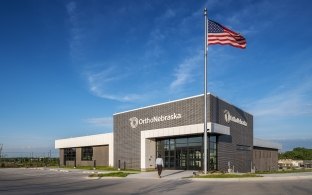
West Maple
35,000 square feet
26 exam rooms
Two radiology rooms
McCarthy's self-perform scope included:
concrete, finish carpentry, and rough carpentry80,000 labor hours
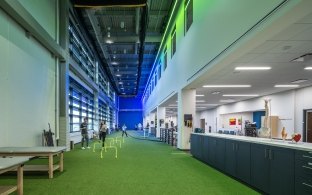
West Maple
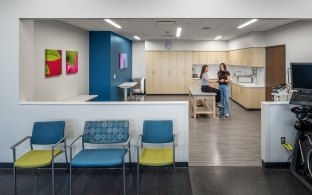
West Maple
West Maple
Elkhorn
Elkhorn
Elkhorn
Elkhorn
Architect
Leo A Daly