Building Pediatric Spaces that Heal: How McCarthy Redefines Children’s Healthcare Environments
At McCarthy, our approach is based on a belief: pediatric facilities should deliver clinical excellence while also offering hope and healing.
Pediatric healthcare is evolving quickly. Children’s hospitals and clinics are no longer just places where treatment happens — they are environments that shape how children heal, how families cope, and how clinicians deliver care. At McCarthy, our approach is based on a belief: pediatric facilities should deliver clinical excellence while also offering hope and healing.
That belief shapes how we plan, partner and build. It means looking beyond schedules and square footage to understand what children, caregivers, and clinicians need now and in the future. It also means working side by side with design teams and health systems to create spaces that care for the whole child, support families, and strengthen communities.
The Healthcare Industry Challenge: Meeting Complex Needs in Changing Times
Children’s healthcare faces several intersecting challenges. Hospitals must expand capacity for complex conditions, integrate mental and physical health, and make care more accessible — all while controlling costs and building on tight, active campuses. Families expect environments that are less intimidating and more supportive. Clinicians need spaces that make it easier, not harder, to deliver advanced care. These all must come into being while minimizing impact on patients, visitors and staff.
Across the country, McCarthy’s work on three very different pediatric projects highlights how a consistent, people-first approach can meet these needs: a next-generation academic children’s hospital in St. Louis, a first-of-its-kind behavioral health campus in South Los Angeles, and an outpatient tower in Orange County that brings specialty care and childhood joy under one roof.
Expanding Destination Care While Keeping Families Close
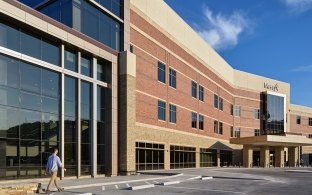
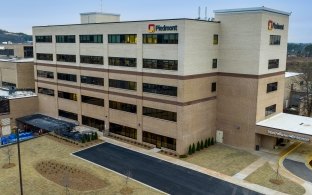
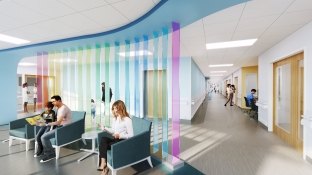
In St. Louis, the new SSM Health Cardinal Glennon Children’s Hospital is being built as a true destination for complex pediatric care. The 14-story, 500,000-square-foot replacement hospital is designed as a center of excellence, with about 200 inpatient beds and expanded services for the most acute needs, including neonatal intensive care, intensive care, cancer, cardiology, and dialysis.
From the beginning, planning has focused on the people who will use the building. Large family areas enable parents, siblings, and grandparents to stay close throughout a child’s stay. Care teams are getting the space and tools they need to deliver advanced treatments safely and efficiently, in a therapeutic environment that integrates advanced technology and research.
Behind the scenes, disciplined construction practices are protecting a busy academic medical district. Prefabricated exterior wall panels, self-performed structural concrete, and a carefully sequenced enclosure strategy help compress the path to dry-in, allowing interior trades to start sooner and reducing disruption to neighboring facilities — a growing concern as pediatric campuses densify and care continues around major construction sites.
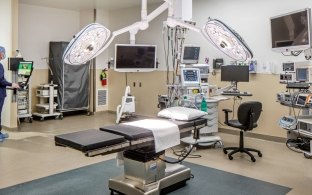
In partnership with design partner HKS, co-location with construction and design teams, lean planning, and equipment coordination through McCarthy EQUIP services further reduce risk, ensuring that highly specialized imaging, surgical, and critical-care equipment are integrated seamlessly rather than being retrofitted later. For families arriving at the new hospital, all of that technical work will be largely invisible. What they will experience is a welcoming, light-filled facility intentionally conceived as a beacon of hope and healing for children across the region and beyond.
Treating Mental Health as Essential Pediatric Care
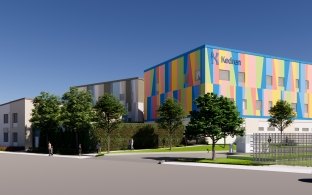
At Kedren Children’s Village in Los Angeles, the focus is on a different but equally urgent need: pediatric behavioral health. Here, McCarthy is helping a community move mental health from the margins to the center of care in a purpose-built, neighborhood-based campus.
When complete, Kedren will be one of the few pediatric-focused behavioral health hospitals in the country and the first comprehensive facility of its kind in South Los Angeles. The 103,000-square-foot campus includes an inpatient psychiatric facility, outpatient services with primary and urgent care, and a 24-unit transitional housing development, providing families and vulnerable community members with a safe place to stay while receiving care.
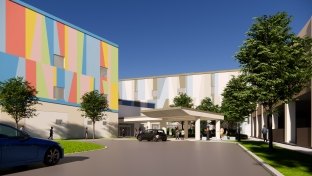
Designing and building Kedren required recognizing that the physical environment can either retraumatize or help heal. The campus is designed to keep kids safe and calm in flexible spaces, with soft colors, outdoor gardens, a physical therapy gym, and clear, easy-to-follow paths and signs inspired by a quilt pattern that honors the culture and history of Watts.
As the design-build partner with HOK, our team has been involved since early validation, aligning site massing, budget, and constructability on a tight urban site bordered by active rail and residential streets. Self-performed utilities, concrete, framing, and parking solutions provide greater control over sequencing and quality, helping keep neighbors safe while reducing noise and traffic impacts. For families in South Los Angeles, this campus will finally bring specialized behavioral health care close to home in a setting that feels protective, dignified, and connected to the community.
Making Specialty Care Easier and More Joyful to Access
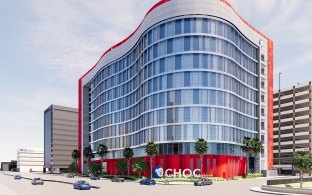
The Southwest Tower at Rady Children’s Health Orange County shows how outpatient care can feel both advanced and approachable. The nine-story, roughly 300,000-square-foot pediatric outpatient tower brings multiple specialty clinics, a research institute floor, oncology infusion services, and a comprehensive imaging center together in one location.
This “under one roof” model helps families coordinate visits with several specialists in a single trip, easing logistics and supporting collaboration across clinical teams. It aligns with broader shifts toward hybrid, coordinated care in pediatrics, in which outpatient settings play a larger role in long-term treatment plans.
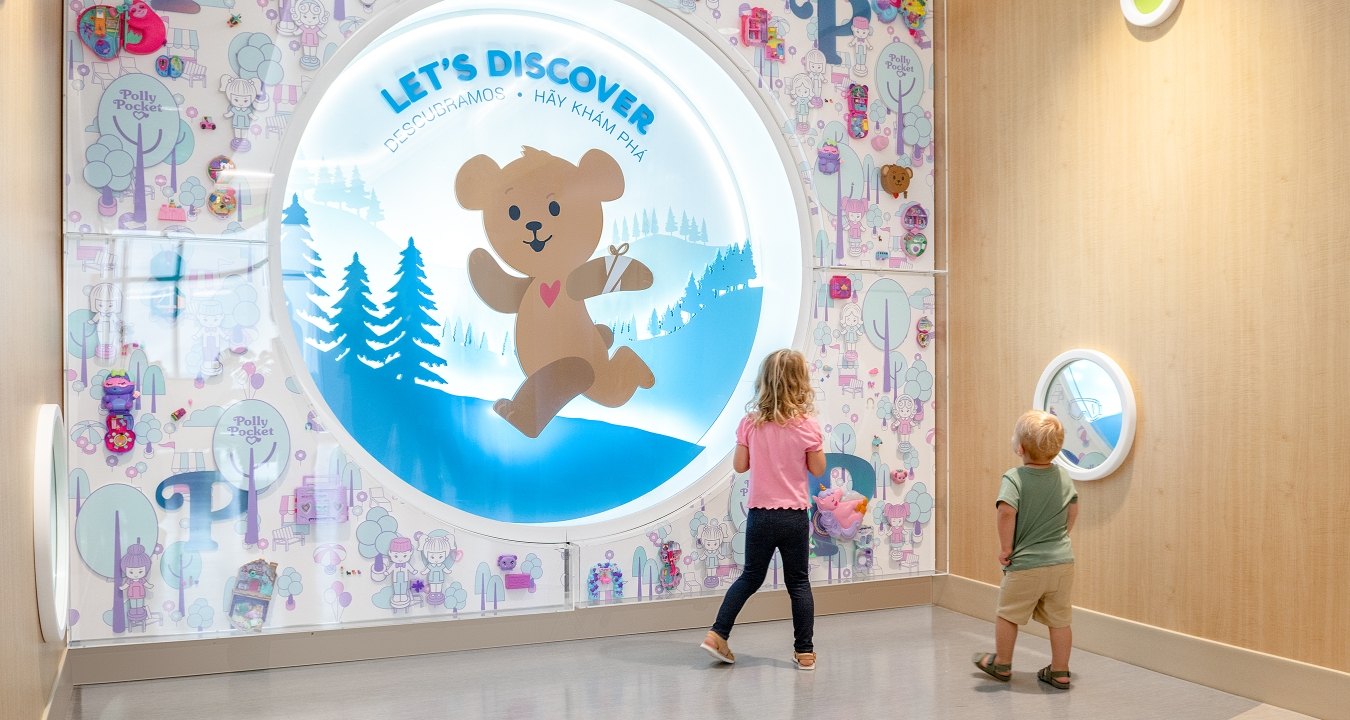
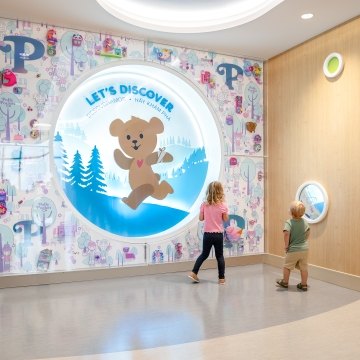
Equally important, the tower is designed around the idea that “Long Live Childhood” should be felt, not just said. Biophilic elements and vibrant colors echo the Southern California landscape. Rady’s Children’s Health’s mascot, Choco the Bear, appears in experiential graphics to create a sense of familiarity and play. Waiting areas include interactive activities and kid-sized educational graphics about movement, sleep, nutrition, and mental health, helping children feel more in control of their well-being. Shadowboxes in elevator lobbies display nostalgic Mattel toys, and dedicated play areas give kids a chance just to be kids between appointments — details that can meaningfully reduce anxiety on long days of tests and treatments.
As the general contractor, we’ve partnered closely with CannonDesign and Jacobs to coordinate complex clinical and imaging infrastructure, ensuring the tower meets high standards of medical excellence while functioning as a warm, intuitive environment for children and caregivers.
Learning Across Projects to Build What Comes Next
Across SSM Health Cardinal Glennon Children’s Hospital, Kedren Children’s Village, and the CHOC Southwest Ambulatory Tower, teams are continuously sharing lessons about flexible planning, family-centered spaces, integrated behavioral health, and future-ready infrastructure — the trends reshaping children’s healthcare today.
Our responsibilities differ from project to project — from coordinating complex equipment installations to sequencing work on tight, active campuses — but the core commitments remain the same: design and construction grounded in partnership, accountability to communities, and a focus on environments that truly care for the whole child. By listening closely to families and clinicians, planning for what is needed next, and executing with discipline on complex campuses, we aim to make the healthcare journey easier and more hopeful for children, families, and communities.