Hospital Rises to Meet Today’s Pediatric Needs
SSM Health Cardinal Glennon Children’s Hospital is one of the top pediatric care hospitals in the U.S., but the original building’s 1950s-era layouts and infrastructure lacked the flexibility to continually keep pace with 21st-century medical technology and approaches.
“What we needed,” says Gerry Kaiser, SSM Health’s vice president of facilities and real estate, “was something specifically designed around the latest best practices in advanced pediatric and family-centered care.”
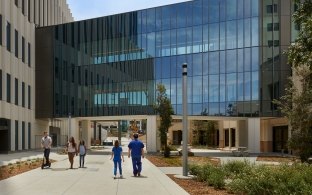
That vision is becoming a reality in the form of a concrete-framed 505,000-sq-ft, 14-story hospital being delivered by the McCarthy-led design-build team.
Extensive planning proved valuable in navigating the uncertainties of the new hospital’s urban site. Self-performing civil work gave McCarthy greater control over how to deal with utilities, uneven levels of bedrock and old foundations and other remnants of a long-ago demolished dairy factory. Similarly, self-performing the concrete work helped McCarthy strategize the best approach to construct the tower’s concrete flat-plate frame.
To help transition the team’s early collaboration effort from concept to construction, McCarthy utilized Takt planning, a lean principle that organizes building activity into zones and helps set a steady pace for each trade to carry out work as they move from one area to another.
The project is advancing toward a summer 2027 completion with interior fit-outs for both clinical and public spaces, including the unique third-floor sky lobby that includes an outdoor terrace with sweeping views of downtown St. Louis.