Southwest Airlines GUB & Cargo
Denver, CO
Southwest Airlines
General Use Building
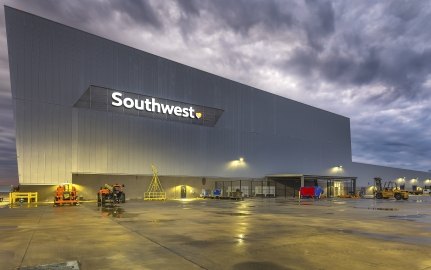
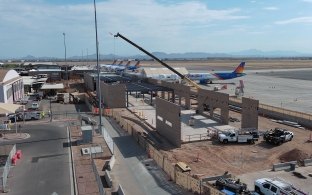
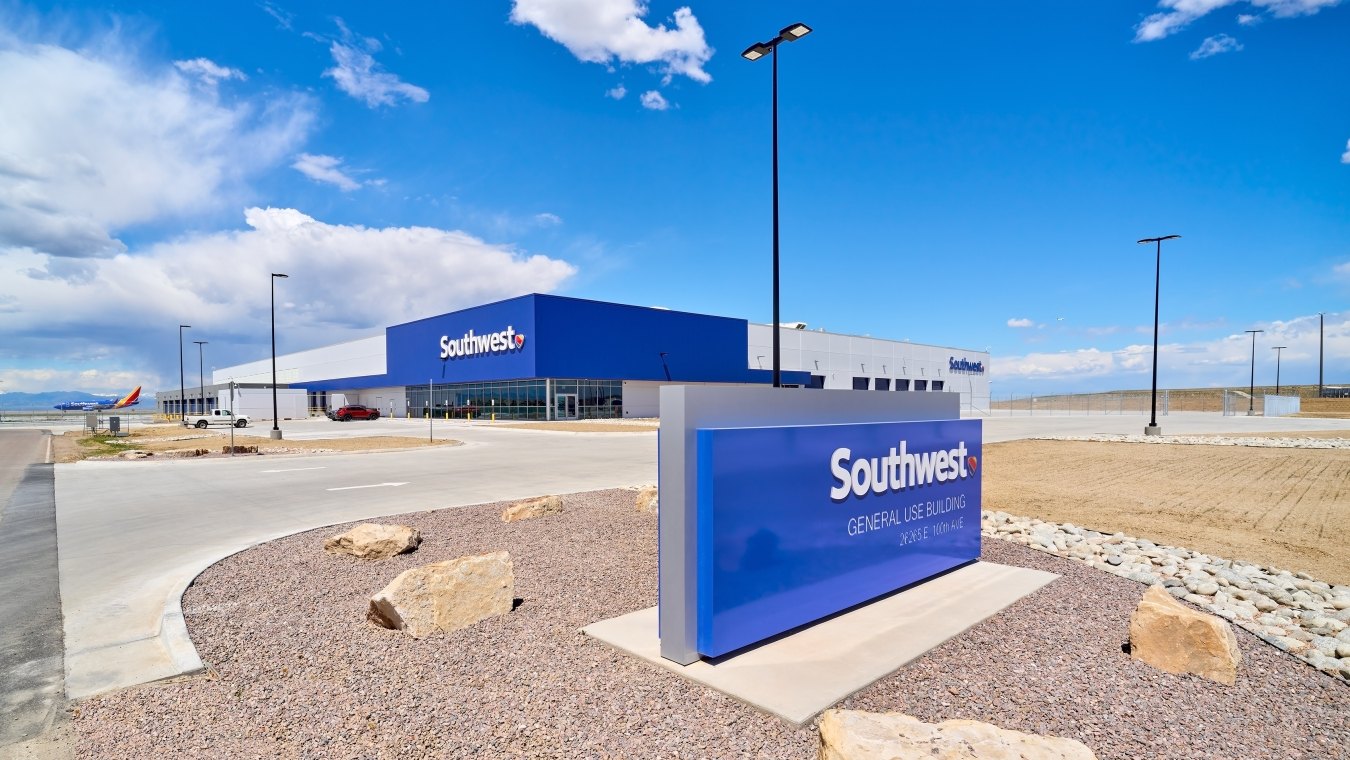
Southwest Airlines' General Use Building (GUB) at DEN was delivered alongside the cargo facility scope. The 107,000-square-foot, tilt-up concrete building centralizes provisioning and ground support equipment maintenance functions in a modern, dual-purpose operations hub. The building includes a provisioning warehouse for drinks, snacks, ice and other onboard service materials, along with maintenance space for ground service equipment such as trucks and tugs.
The facility integrates specialized operational systems and spaces that support day-to-day airline activity, including a paint booth, maintenance bays with lifts, an internal car wash, employee training space, industrial ice machines, walk-in freezers, bridge cranes and oil and lube systems.
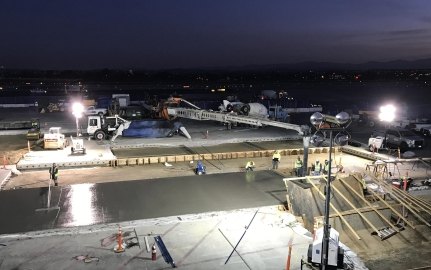
Delivery required careful sequencing within an active airport environment, where airfield security requirements, live taxiways and airline schedules all shaped the work.
McCarthy's aviation experience and logistics coordination supported safe, efficient execution in a highly regulated operational setting.
Completed in 2025, the GUB provides Southwest Airlines with updated infrastructure that enhances current maintenance and provisioning operations while supporting continued long-term growth in the Denver market.
Southwest Airlines
Cargo Facility
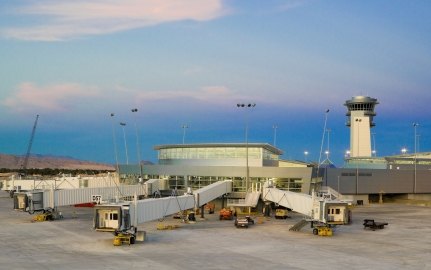
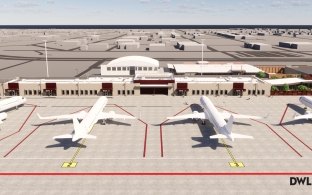
To enhance its cargo handling capabilities and support continued growth in Denver, Southwest Airlines commissioned a new cargo facility at Denver International Airport (DEN). The approximately 28,000-square-foot building includes a warehouse, a front office drop-off area and loading docks for efficient freight loading and unloading. As a public-facing facility supporting both landside and airside operations, the project also incorporated administrative support spaces, walk-in refrigerators, and a security barrier that separated airside and landside operations.
Building within an active airport meant construction required close coordination with DEN, the Federal Aviation Administration (FAA), as well as the City and County of Denver permitting agencies. To support schedule certainty, McCarthy partnered with the owner and designer early in the project lifecycle. That early involvement allowed the team to map permitting requirements and develop four design and bid packages that aligned with project milestones and construction starts. By incorporating all design and permitting activities into the master critical path method (CPM) schedule, the team kept stakeholders aligned and allowed field work to begin sooner.
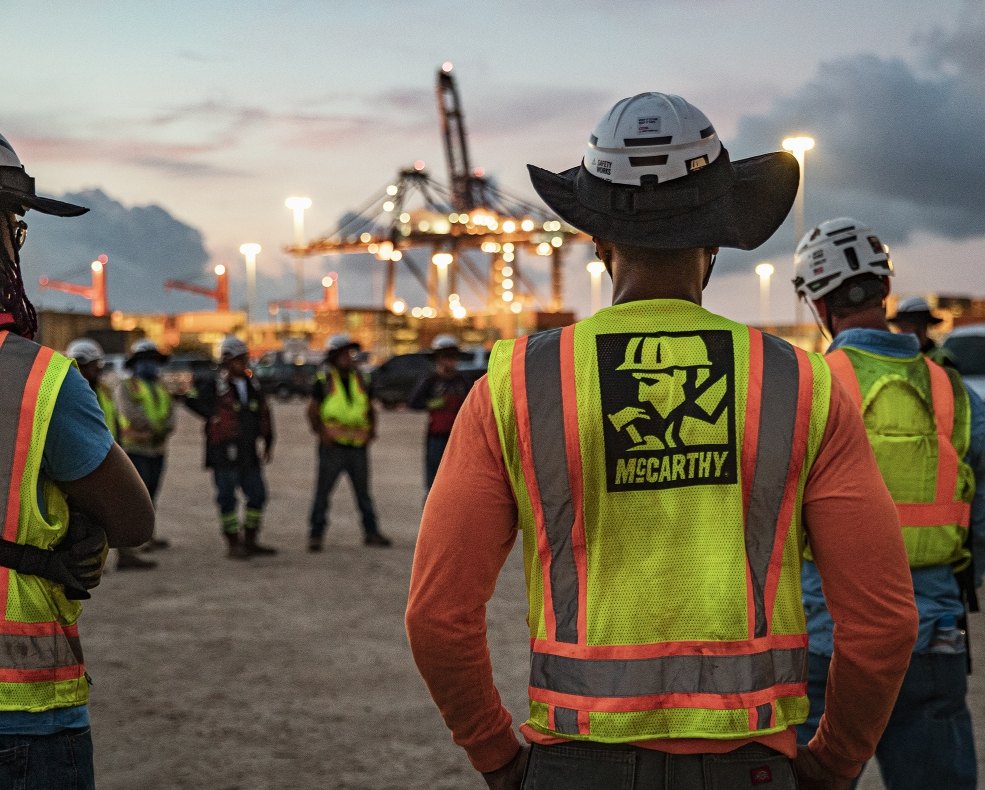
McCarthy also used the project's 3D model to coordinate specialty equipment and logistics — including equipment relocated from Southwest facilities nationwide — supporting efficient installation and uninterrupted operations throughout the transition. On the jobsite, daily Plan of Next Day (POND) safety audits and morning huddles strengthened communication and jobsite awareness.
Adding Value to Both Projects
The project team chose an alternative solution to the initial exterior system plans for the GUB and Cargo facility. By shifting the exterior system from a traditional steel frame with insulated metal panels to insulated tilt-up sandwich panels, McCarthy saved the client more than $1 million, reduced escalation risk and helped deliver the project on schedule.